
Price Reduction - Views - Golf Course - Primary on Main
Address
10 Oak St, Wareham, MA
Price
$ 725,000
Property Attributes
- MLS#73451499
- TypeSingle Family
- Listing Status Active
- CountyPLYMOUTH
- CityWareham
- Zip02571
- StyleColonial
- Year Built1939
- Taxes$ 5486
- Price$ 725,000
- Bedrooms5
- Full Bathrooms2
- Half Bathrooms1
- Sqr Footage3876
- Lot Size0.46 Acres
Data Source:
Massachusetts MLS Property Info Network (MLSPIN)
Property Description
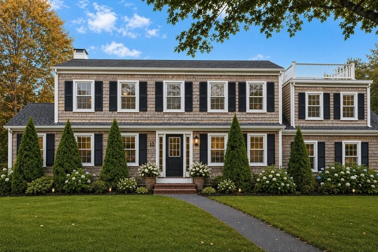
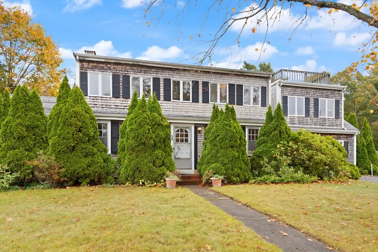
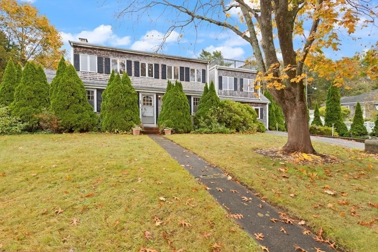
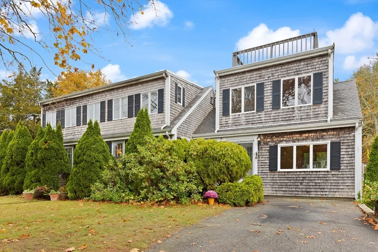
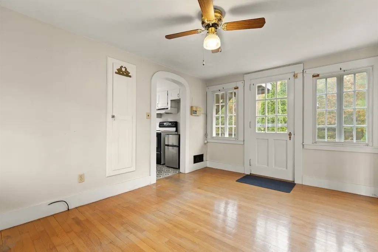
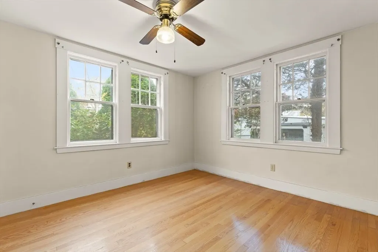
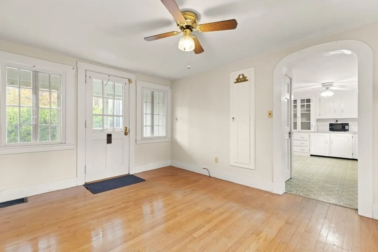
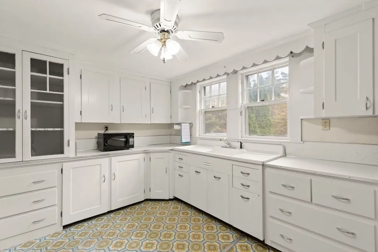
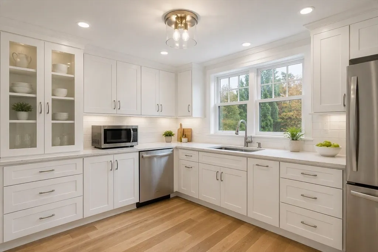
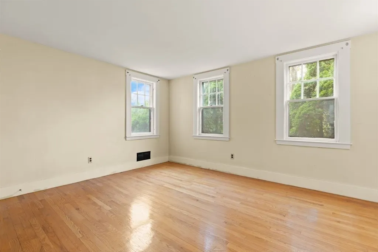
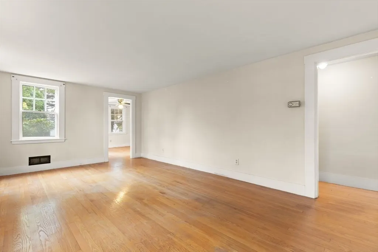
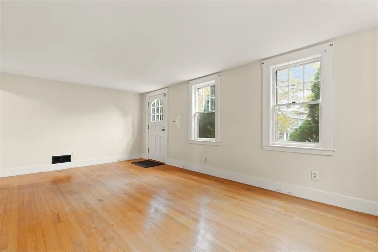
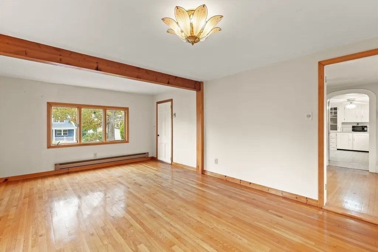
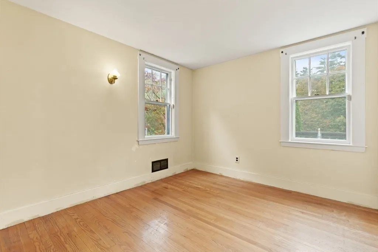
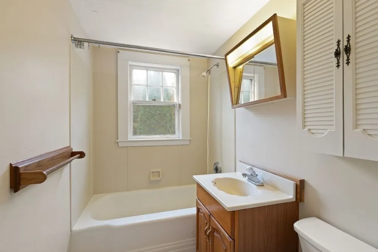
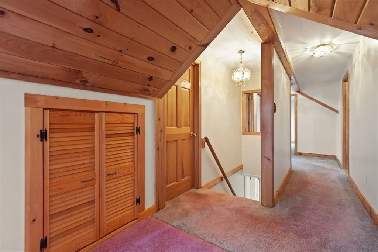
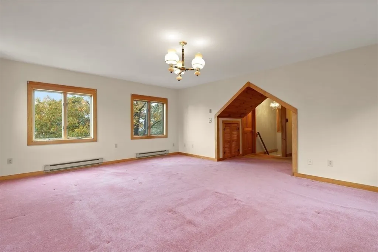
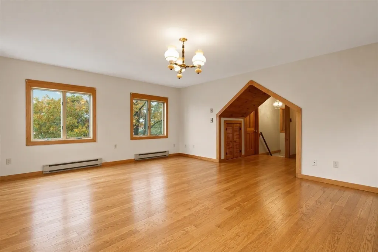
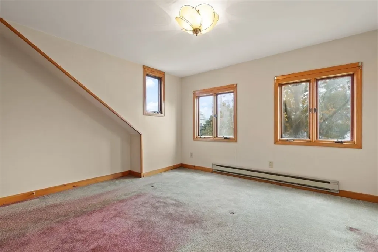
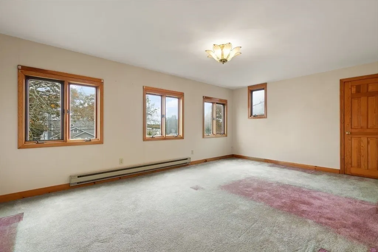
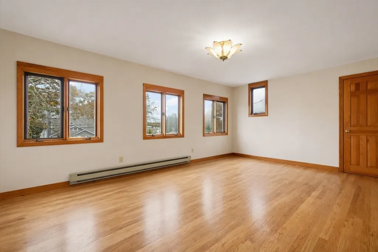
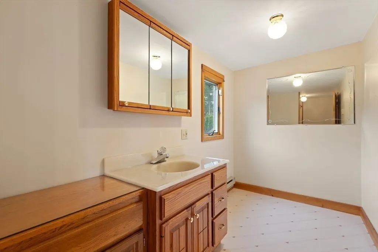
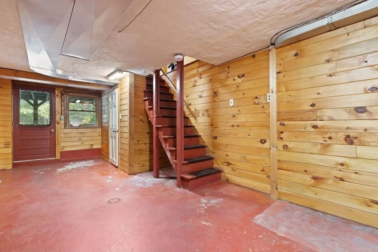
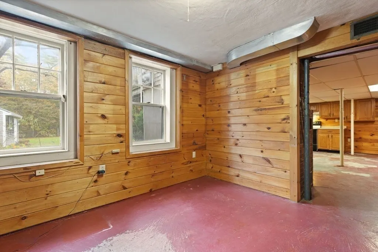
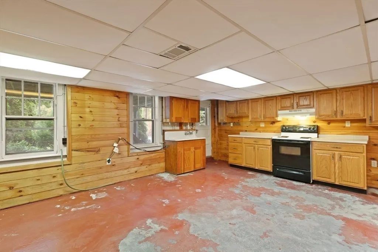
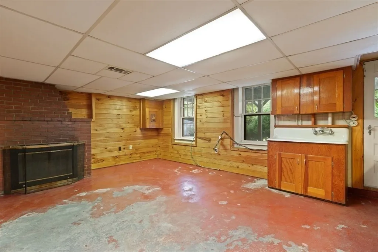
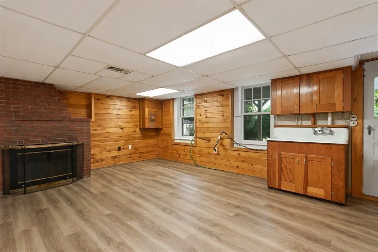
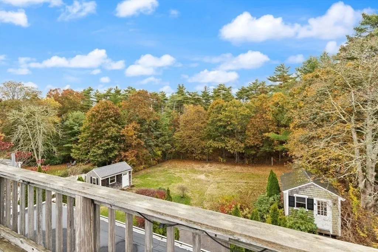
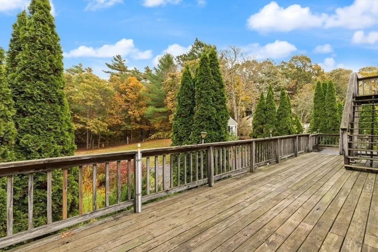
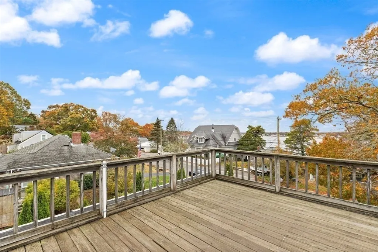
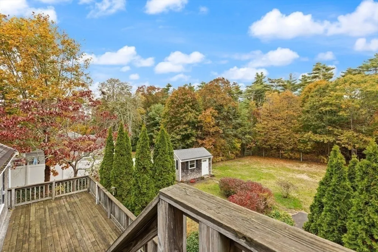
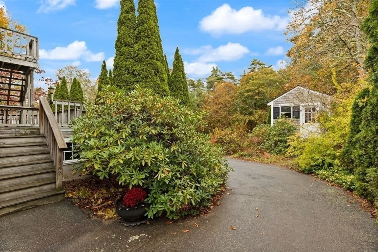
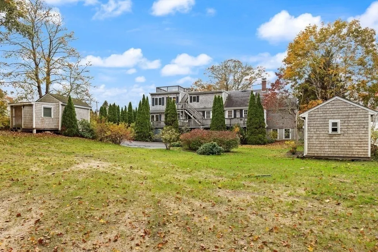
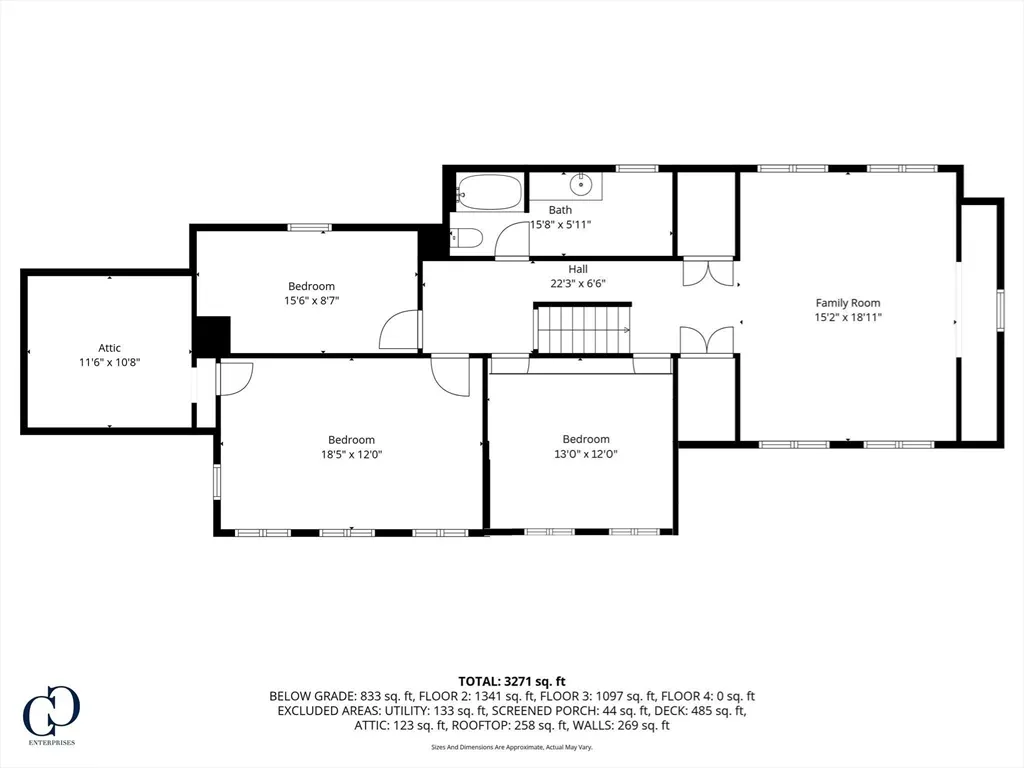
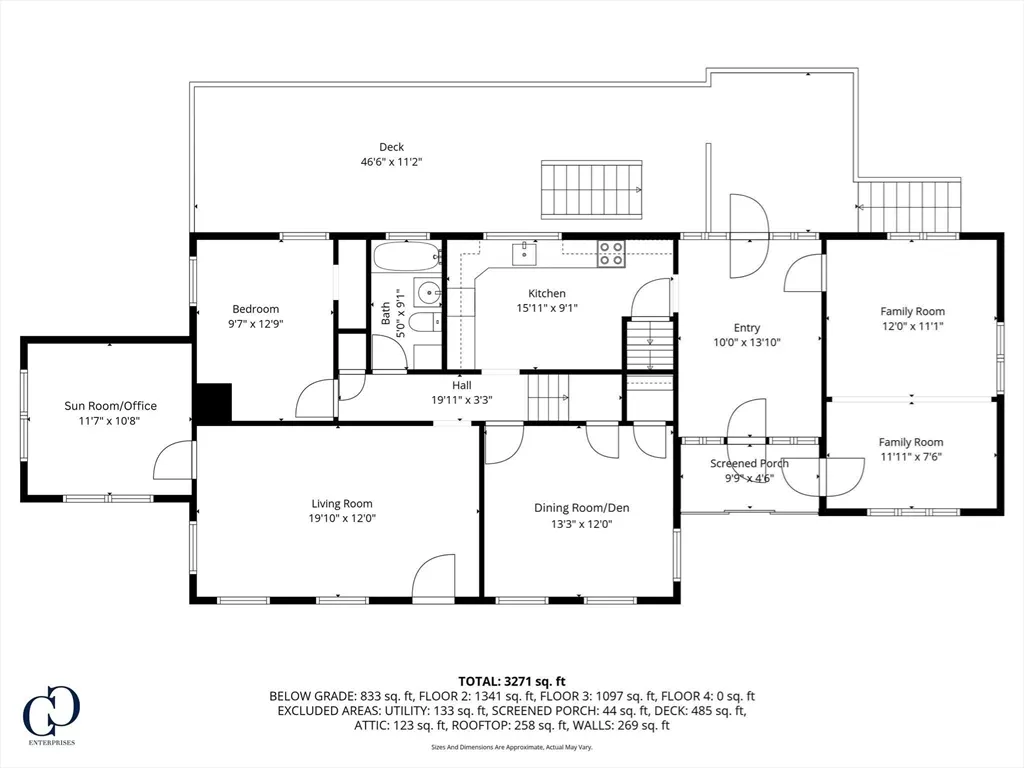
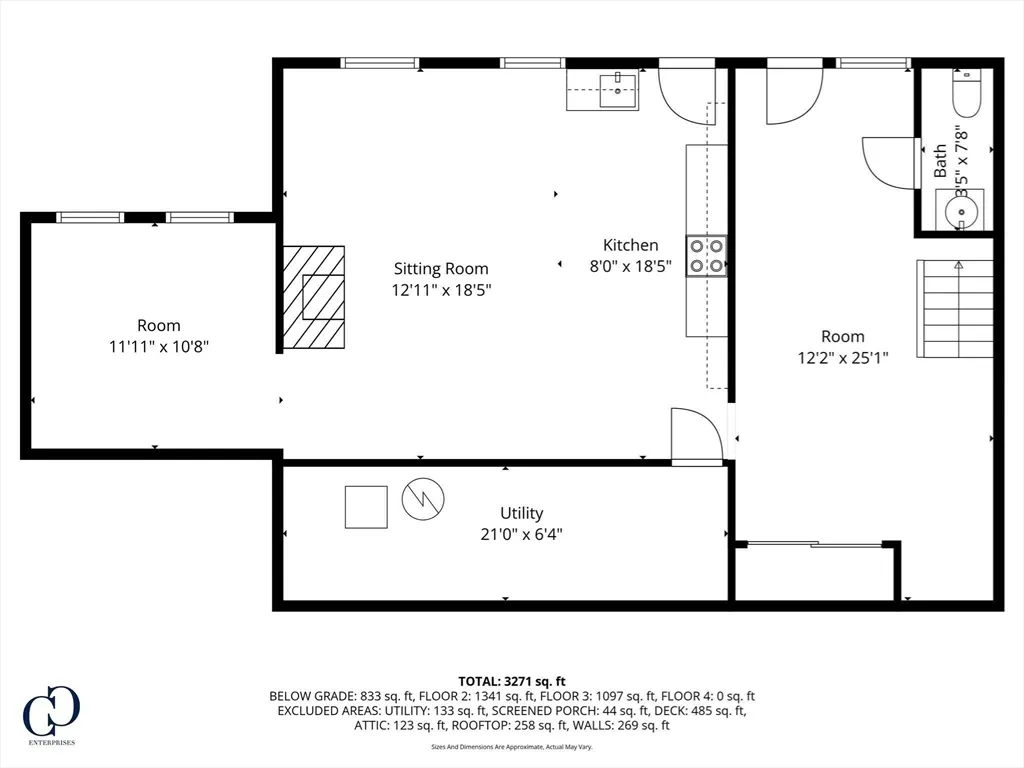
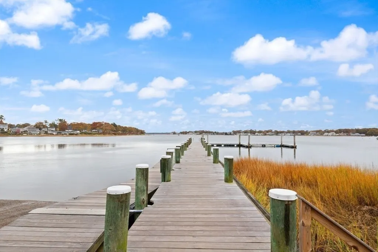
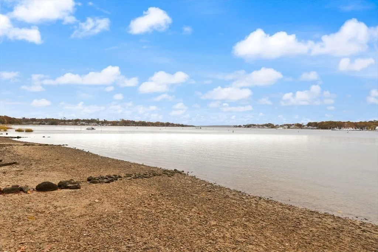
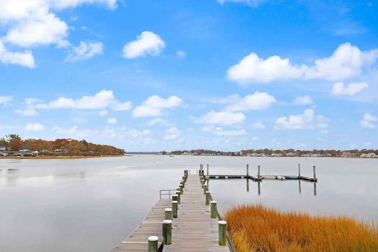
**IMPROVED PRICE** Colonial Home Located across from the Bay with Year-Round Views! First floor features a versatile floorplan with Hardwood Floors, Breezeway, Flex Room addition, Bright Kitchen, Dining Room, Living Room, Home Office, Bedroom, & Full Bath. Second Fl. features a Family Room, Three Bedrooms, & Full Bath. Walk-Out Basement with Full-Size Windows, Three Spacious Rooms, Kitchen area, Fireplace, and 1/2 Bath, offers additional Living Space with In-Law Potential or ADU. Updates Include: Chimney with new Stainless-Steel Liner & Cap, New Oil Tank & Thermostat, and professionally Cleared & Seeded Back Lawn with Loam & Hydroseed. Backyard provides you with the lawn space that is ideal for family gatherings and gardening! Three Sheds provide ample storage for Kayaks, & Yard Tools! Ample Parking with Two Driveways! The property abuts Minot Forest with Walking and Hiking Trails and is within walking distance of the Tempest Knob Boat Launch! A true Nature and Water Enthusiast's Dream!
| Price History | |
|---|---|
| 11/5/2025 | Listed $800,000 |
| 10/17/2026 | 10$725,000 |
General Features
| Sewer | Public Sewer |
|---|---|
| Heating | Forced Air,Electric Baseboard,Oil,Fireplace |
| Cooling | None |
| Utilities | for Electric Range,for Electric Dryer,Washer Hookup |
| Roof | Shingle,Rubber |
| Appliances | Electric Water Heater,Range,Microwave |
| Zoning | Res. |
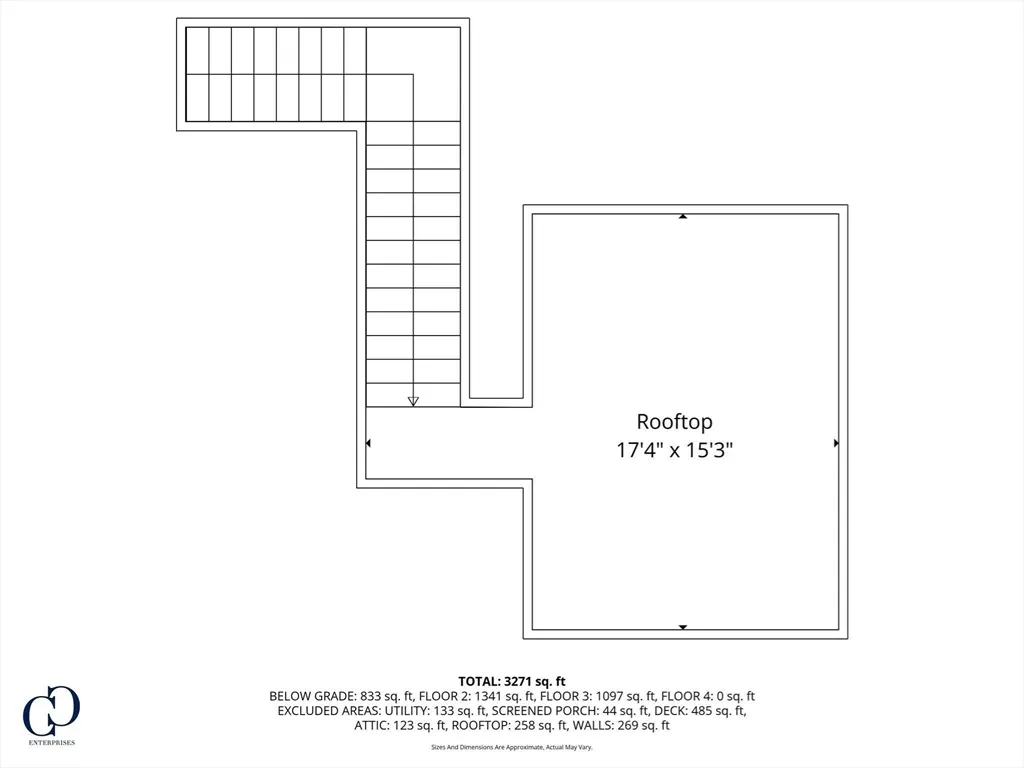
| Patio/Porch Features | Deck,Deck - Roof,Covered |
| Architectural Style | Colonial |
| Construction Materials | Frame |
| Exclusions | Mini Fridge In The Kitchen Is Excluded |
| Year Built | 1939 |
| Electric | Circuit Breakers |
| View | Scenic View(s) |
| Property Subtype | Single Family Residence |
| Tax Year | 2026 |
| Parcel Number | M:00039 B:000 L:0M16B,1179578 |
| Waterfront Features | Bay,Walk to,0 to 1/10 Mile To Beach,Beach Ownership(Public) |
| Community Features | Public Transportation,Shopping,Park,Walk/Jog Trails,Golf,Medical Facility,Laundromat,Conservation Area,Marina,Public School |
| County | Plymouth |
| Property Type | Residential |
| HOA | No |
| Garage Y/N | No |
| Waterview | Yes |
| Total Rooms | 15 |
| Full Baths | 2 |
| Status | Active |
| Directions | GPS |
| City | Wareham |
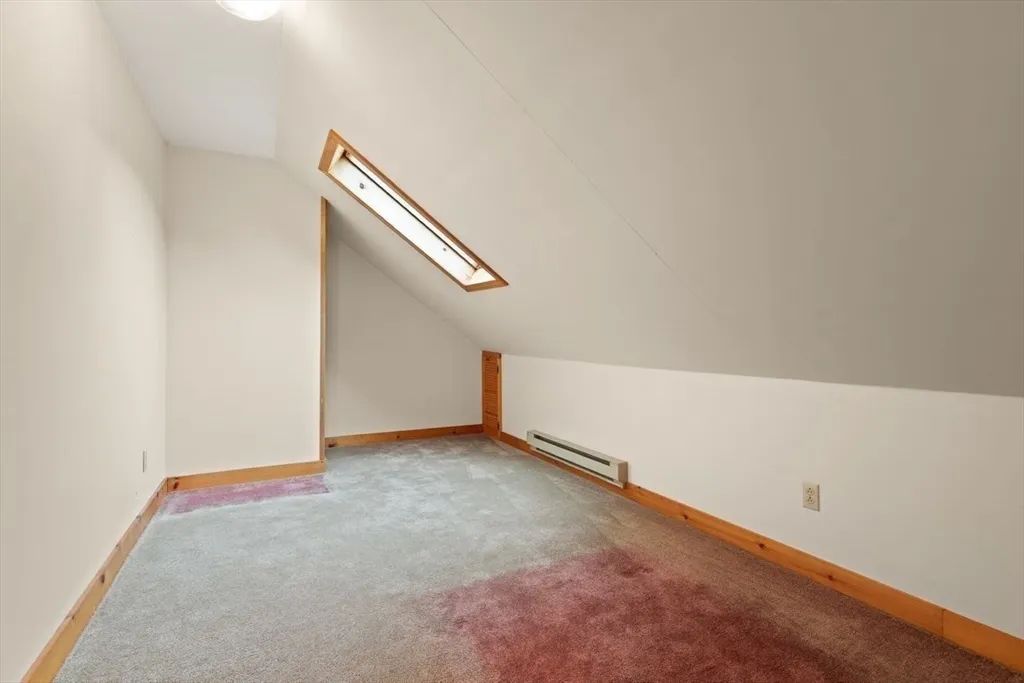
| Disclosures | 1st photo exterior,renovated kitchen,basement & 2nd fl bonus room new flooring *** AI generated* for visuals-Carpets on 2nd fl. changed color from sun- 2nd fl. added in late 1980's,sewer betterment t |
| Senior Community Y/N | No |
| Lot Size Units | Acres |
| Lot Size Square Feet | 20000 |
| Property Attached Y/N | No |
| Year Built Details | Renovated Since |
| Tax Annual Amount | 5486 |
| Home Warranty Y/N | No |
| Building Area Units | Square Feet |
| Primary Bedroom Level | First |
| Standard Status | Active |
| Year Built Source | Public Records |
| Tax Assessed Value | 640900 |
| Certified Treated | Unknown |
Interior Features
| Interior Amenities | Bathroom - Half,Open Floorplan,Home Office,Entry Hall,Den,Kitchen,Sitting Room,Bedroom |
|---|---|
| Basement | Full,Partially Finished,Walk-Out Access,Interior Entry,Concrete |
| Flooring | Plywood,Vinyl,Carpet,Concrete,Hardwood,Flooring - Hardwood |
| Total Fireplaces | 1 |
| Kitchen Level | First |
| Air Conditioning Y/N | No |
| Heating Y/N | Yes |
| Window Features | Storm Window(s) |
| Fireplace Y/N | Yes |
| Above Grade Finished Area | 2702 |
| Half Baths | 1 |
| Laundry Features | In Basement,Electric Dryer Hookup,Washer Hookup |
| Total Bedrooms | 5 |
| Below Grade Finished Area | 1174 |
| Living Room Level | First |
| LivingAreaSource | Public Record |
| Kitchen Features | Flooring - Vinyl |
| Total Baths | 3 |
| Primary Bathroom Features | No |
| Living Room Features | Flooring - Hardwood |
| Bedroom 4 Features | Skylight,Flooring - Wall to Wall Carpet |
| Bedroom 3 Features | Flooring - Wall to Wall Carpet |
| Bedroom 2 Features | Flooring - Wall to Wall Carpet |
| Dining Room Features | Flooring - Hardwood |
| Kitchen Area | 137.500999999 |
| Kitchen Length | 15.11 |
| Kitchen Width | 9.1 |
| Primary on Main | 156 |
| Second Bedroom Length | 13 |
| Second Bedroom Width | 12 |
| Bedroom 3 Area | 222 |
| Bedroom 3 Length | 18.5 |
| Bedroom 3 Width | 12 |
| Bedroom 4 Area | 135.72 |
| Bedroom 4 Length | 15.6 |
| Bedroom 4 Width | 8.7 |
| Dining Room Area | 13.3 |
| Dining Room Width | 12 |
| Family Room Area | 223 |
| Family Room Length | 12 |
| Living Room Area | 229.2 |
| Living Room Length | 19.1 |
| Living Room Width | 12 |
| Primary Bedroom Area | 125.13 |
| Primary Bedroom Features | Flooring - Hardwood |
| Primary Bedroom Length | 9.7 |
| Primary Bedroom Width | 12.9 |
| Family Room Width | 18.583333333 |
| Family Room Level | First |
| Family Room Features | Flooring - Hardwood |
| Dining Room Level | First |
| Dining Room Area | 159.6 |
| Bedroom 4 Level | Second |
| Bedroom 3 Level | Second |
| Second Bedroom Level | Second |
| Bathroom 1 Level | First |
| Bathroom 2 Level | Second |
| Bathroom 3 Level | Basement |
Exterior Features
| Exterior Amenities | Deck,Deck - Roof,Covered Patio/Deck,Rain Gutters,Storage |
|---|---|
| Parking Features | Paved Drive,Off Street |
| Lot Features | Cleared |
| Water Source | Public |
| Total Parking | 6 |
| Lot Size Area | 0.46 |
| Foundation Details | Concrete Perimeter,Block |
| Spa | No |
| Building Area Total | 3876 |
| Lot Size Acres | 0.46 |
| Waterfront Y/N | No |
| Door Features | Storm Door(s) |
| Foundation Area | 99999 |
| Road Frontage Type | Public |
Amenities
- Foreclosure
- Views
- Short Sale
- New Construction
- Adult 55+
- Lease To Own
- No HOA Fees
- Furnished
- Primary On Main
- Air Conditioning
- Seller Finance
- Green
- Fixer Upper
- Horse
- Golf
- Fireplace
- Deck
- Garage
- Basement
- Pool
Property vs Single Family Average in 02571
Price
Taxes
Year Built
Visits
 Massachusetts MLS Property Info Network (MLSPIN) - The property listing data and information set forth herein were provided to MLS Property Information Network, Inc. from third party sources, including sellers, lessors and public records, and were compiled by MLS Property Information Network, Inc. The property listing data and information are for the personal, non commercial use of consumers having a good faith interest in purchasing or leasing listed properties of the type displayed to them and
 Copyright 2026 PrimeMLS. All rights reserved. This information is deemed reliable, but not guaranteed. The data relating to real estate displayed on
this Site comes in part from the IDX Program of PrimeMLS. The information
being provided is for consumers' personal, non-commercial use and may
not be used for any purpose other than to identify prospective properties
consumers may be interested in purchasing. Data last updated November 4, 2026 2:39 AM UTC
 All information deemed reliable but not guaranteed. All properties are subject to prior sale, change or withdrawal. Neither listing broker(s) or information provider(s) shall be responsible for any typographical errors, misinformation, misprints and shall be held totally harmless. Listing(s) information is provided for consumer's personal, non-commercial use and may not be used for any purpose other than to identify prospective properties consumers may be interested in purchasing. The data relating
