
Price Reduction - Views - Eco Friendly
Address
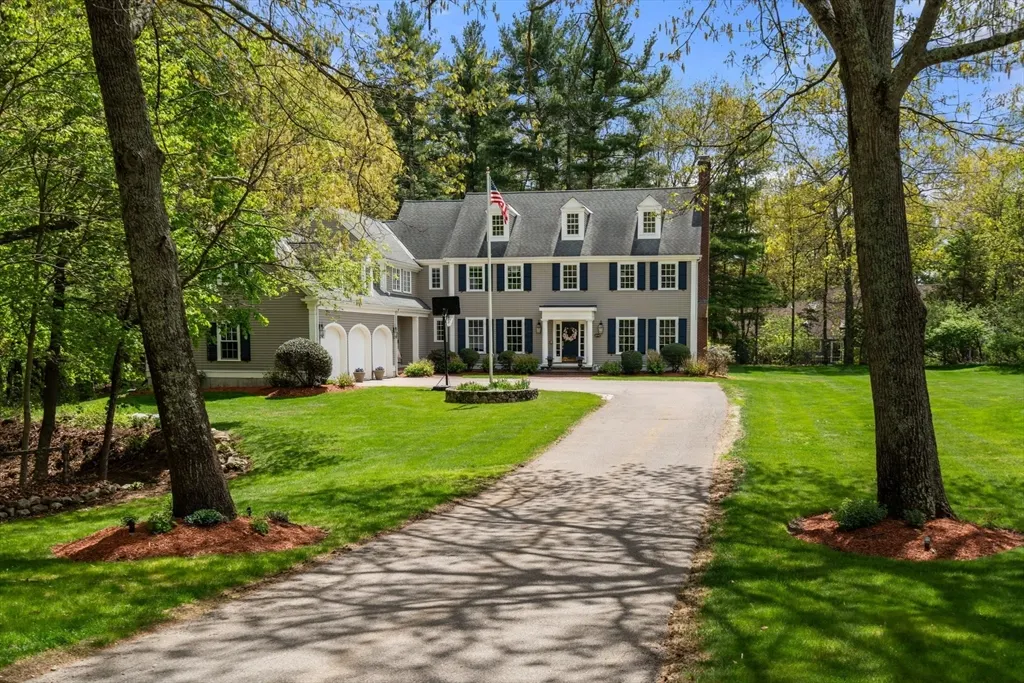
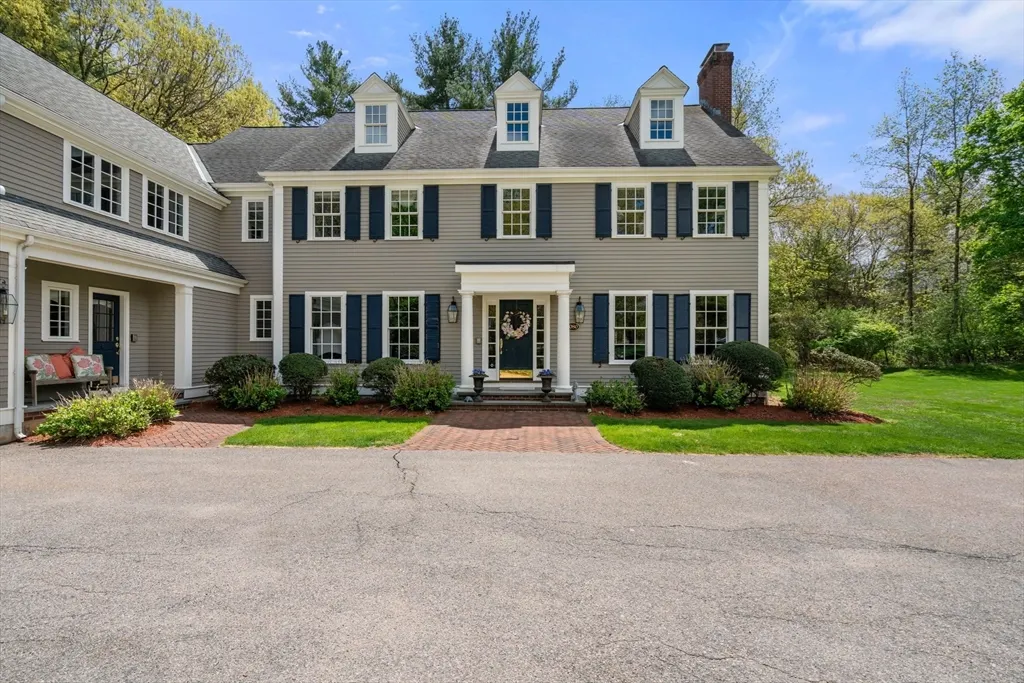
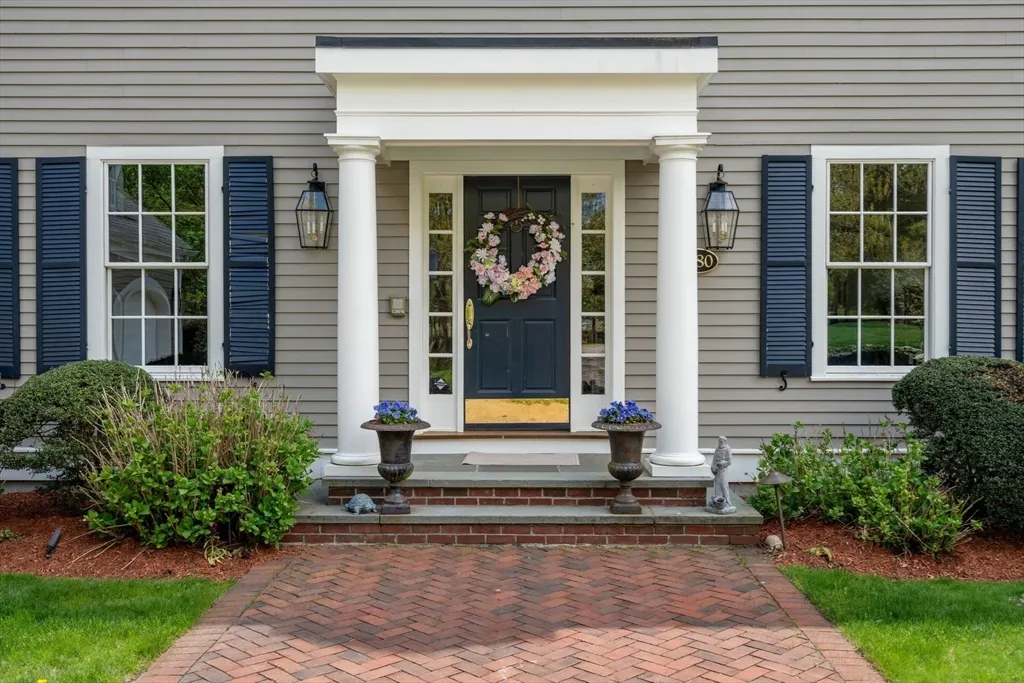
1080 North Street, Walpole, MA
Price
$ 1,995,000
Property Attributes
- MLS#73492793
- TypeSingle Family
- Listing Status Active
- CountyNORFOLK
- CityWalpole
- Zip02081
- StyleColonial,Contemporary
- Year Built2002
- Taxes$ 26303
- Price$ 1,995,000
- Bedrooms4
- Full Bathrooms3
- Half Bathrooms2
- Sqr Footage6541
- Lot Size2.59 Acres
Data Source:
Massachusetts MLS Property Info Network (MLSPIN)
Property Description
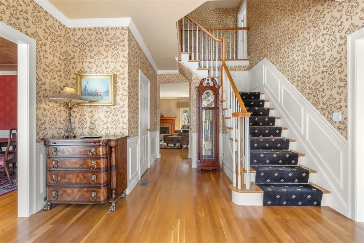
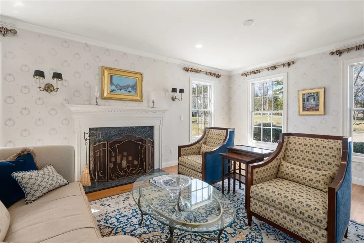
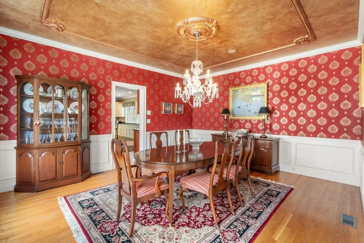
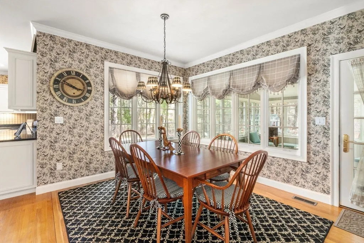
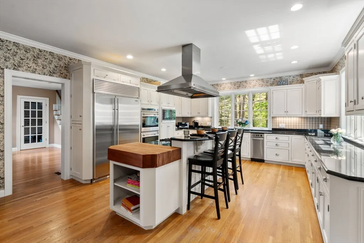
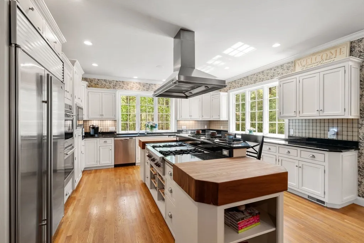
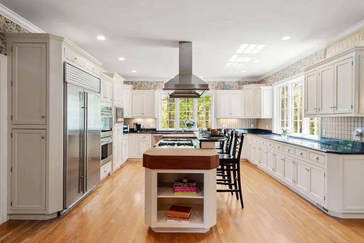
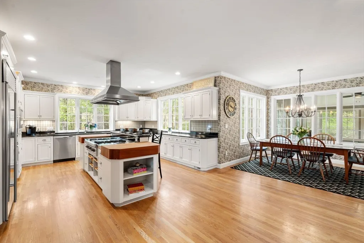
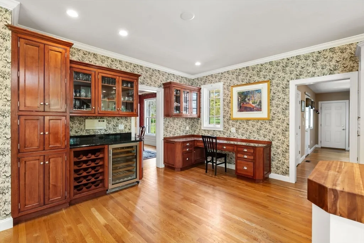
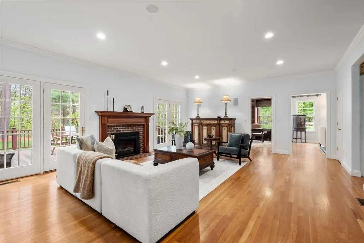
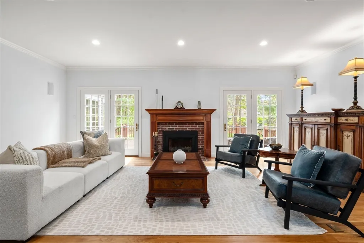
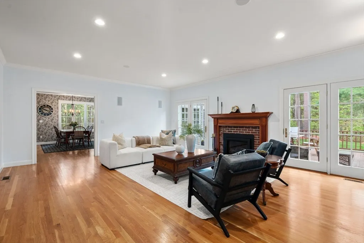
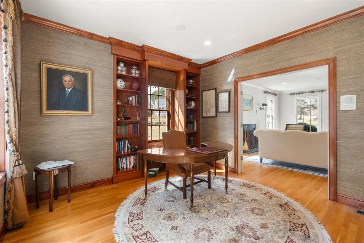
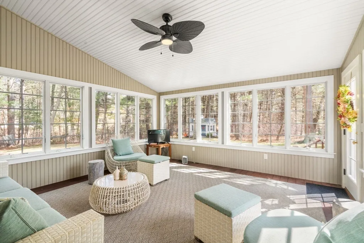
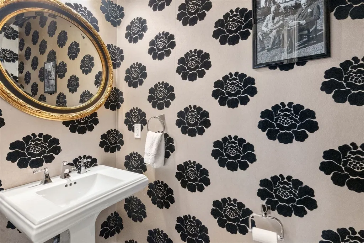
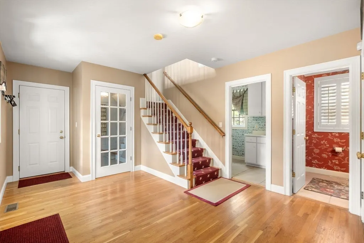
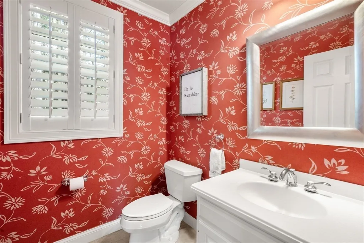
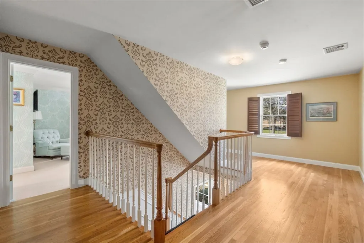
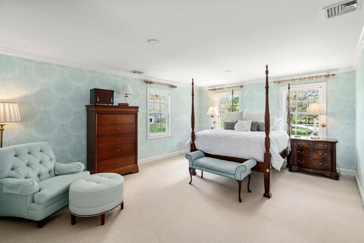
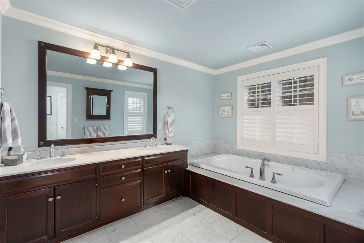
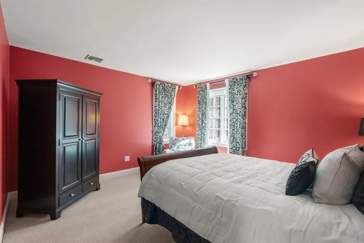
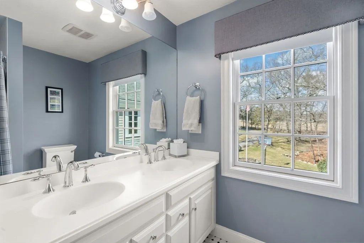
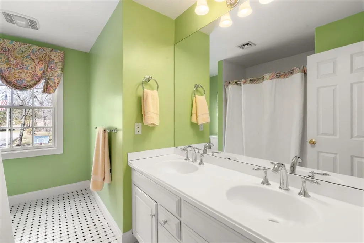
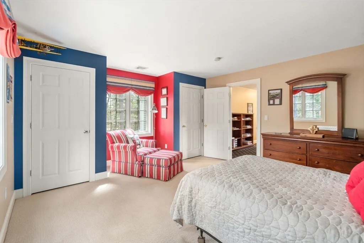
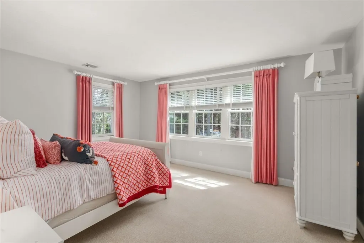
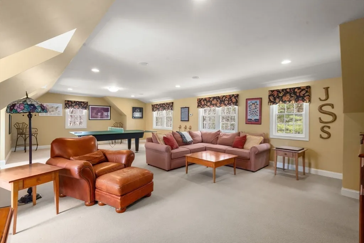
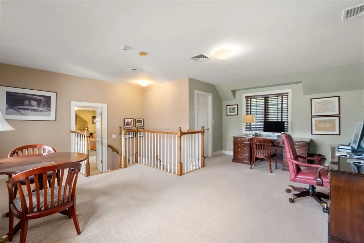
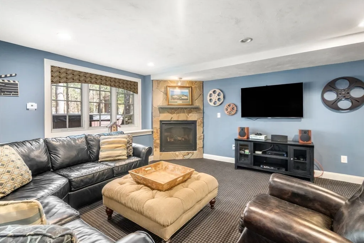
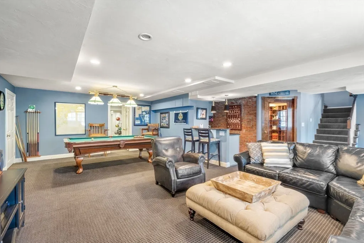
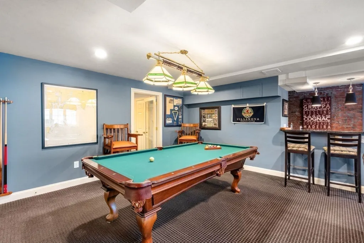
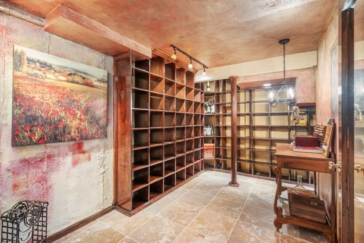
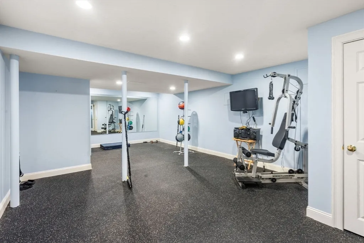
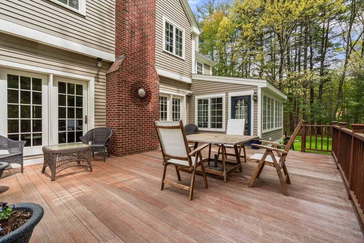
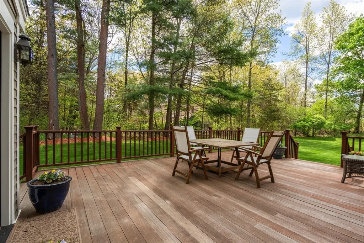
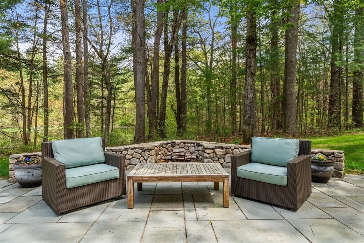
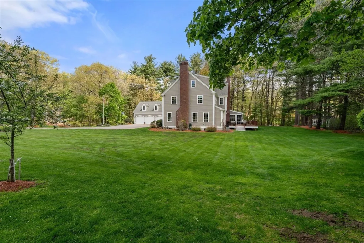
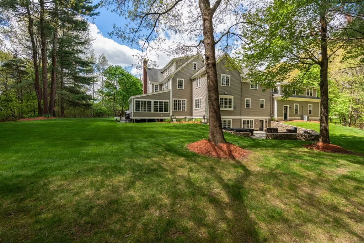
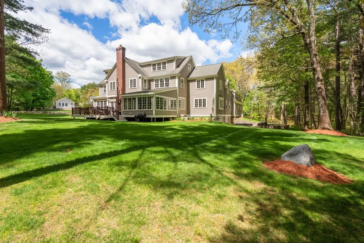
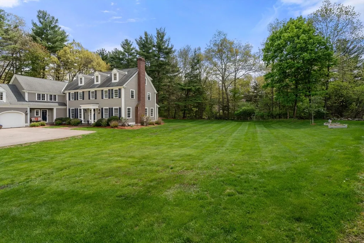
Prestigious North Street location offering 2.59 acres of a tranquil setting, surrounded by trees, a small pond, conservation and steps to Adam’s farm. Over 6500 square feet of living space with thoughtful attention to floor plan, flow and detail. Boasting spacious rooms, high ceilings, decorative appointments along with quality amenities cant be duplicated today for this price. If entertaining is important then this home checks all the boxes. The large island kitchen with separate breakfast area, allows for serving crowds of any age. The top wolf and subzero appliances and generous counter space make preparations easy. The stone fireplace family room is a great place to watch the game or sit in the sunroom off the kitchen. Guests are welcomed to the front foyer, fireplace sitting room, formal dining room, office or library with builtins and access to a large mahogany deck leading to a bluestone patio. There is a mudroom, laundry room, two powder rms and spacious 3 car garage on floor one. Front and back staircases lead to the second level that not only offers four bedrooms including the primary suite but also has a separate rec room and another office. As if that wasn't enough there is a fully finished walk out lower level with wine room, full bar with seating, game room and gym. Relax by firepit or hot tub along with a walk to the nearby pond/conservation trails. Built off the road there is plenty of yard space along with privacy yet accessibility to major routes and town centers.
| Elementary School | Middle School | High School |
|---|---|---|
| Fisher Elementary School | Walpole Middle | Walpole High |
| Price History | |
|---|---|
| 3/27/2026 | Listed $2,275,000 |
| 6/11/2026 | 4$2,200,000 |
| 8/26/2026 | 10$1,999,500 |
| 10/25/2026 | 1$1,995,000 |
General Features
| Sewer | Private Sewer |
|---|---|
| Heating | Oil,Propane,Hydro Air |
| Cooling | Central Air |
| Utilities | for Gas Range,for Electric Oven,for Electric Dryer,Washer Hookup,Generator Connection |
| Roof | Shingle |
| Appliances | Water Heater,Oven,Dishwasher,Trash Compactor,Microwave,Range,Refrigerator,Freezer,Wine Refrigerator,Range Hood |
| Zoning | res |
| Garage Spaces | 3 |
| Patio/Porch Features | Deck - Exterior,Porch,Porch - Enclosed,Patio |
| Architectural Style | Colonial,Contemporary |
| Security Features | Security System |
| Construction Materials | Frame |
| Year Built | 2002 |
| Electric | Circuit Breakers,Generator Connection |
| View | Scenic View(s) |
| Property Subtype | Single Family Residence |
| Tax Year | 2026 |
| Parcel Number | M:00005 B:00063 L:00002,4135636 |
| Community Features | Public Transportation,Shopping,Park,Walk/Jog Trails,Stable(s),Conservation Area,Highway Access,House of Worship,Private School,Public School,T-Station |
| County | Norfolk |
| Property Type | Residential |
| HOA | No |
| Attached Garage | Yes |
| Energy Efficient | Thermostat |
| Garage Y/N | Yes |
| Waterview | Yes |
| Total Rooms | 15 |
| Full Baths | 3 |
| Status | Active |
| Directions | High Street or Fisher Street to North Street home is set back off main road |
| High School | Walpole High |
| City | Walpole |
| Disclosures | Washer & Dryer,Garage Refrigerator,and Tv's are all negotiable. |
| Senior Community Y/N | No |
| Lot Size Units | Acres |
| Lot Size Square Feet | 112820 |
| Carport Y/N | No |
| Spa Features | Private |
| Elementary School | Fisher |
| Property Attached Y/N | No |
| Year Built Details | Actual |
| Tax Annual Amount | 26303.12 |
| Home Warranty Y/N | No |
| Middle/Junior High School | Walpole Middle |
| Building Area Units | Square Feet |
| Primary Bedroom Level | Second |
| Standard Status | Active |
| Year Built Source | Public Records |
| Tax Assessed Value | 2112700 |
| Tax Lot | 00002 |
| Certified Treated | None |
Interior Features
| Interior Amenities | Closet/Cabinets - Custom Built,Recessed Lighting,Crown Molding,Walk-In Closet(s),Ceiling Fan(s),Closet,Library,Office,Sun Room,Bonus Room,Wine Cellar,Exercise Room,Central Vacuum,Wet Bar,Walk-up Atti |
|---|---|
| Basement | Full,Finished,Walk-Out Access,Interior Entry,Radon Remediation System |
| Flooring | Wood,Tile,Carpet,Flooring - Hardwood,Flooring - Wall to Wall Carpet,Flooring - Stone/Ceramic Tile |
| Total Fireplaces | 3 |
| Fireplace Features | Family Room,Living Room |
| Kitchen Level | First |
| Air Conditioning Y/N | Yes |
| Heating Y/N | Yes |
| Window Features | Insulated Windows |
| Fireplace Y/N | Yes |
| Above Grade Finished Area | 5498 |
| Half Baths | 2 |
| Laundry Features | Closet/Cabinets - Custom Built,Flooring - Stone/Ceramic Tile,First Floor,Electric Dryer Hookup,Washer Hookup |
| Total Bedrooms | 4 |
| Below Grade Finished Area | 1043 |
| Living Room Level | First |
| LivingAreaSource | Other |
| Kitchen Features | Flooring - Stone/Ceramic Tile,Dining Area,Pantry,Kitchen Island,Recessed Lighting,Crown Molding |
| Total Baths | 5 |
| Primary Bathroom Features | Yes |
| Living Room Features | Flooring - Hardwood,Recessed Lighting,Crown Molding |
| Bedroom 4 Features | Closet,Flooring - Wall to Wall Carpet |
| Bedroom 3 Features | Walk-In Closet(s),Flooring - Wall to Wall Carpet |
| Bedroom 2 Features | Walk-In Closet(s),Flooring - Wall to Wall Carpet |
| Dining Room Features | Flooring - Hardwood,Chair Rail,Wainscoting,Crown Molding |
| Kitchen Area | 416 |
| Kitchen Length | 26 |
| Kitchen Width | 16 |
| Primary on Main | 196 |
| Second Bedroom Length | 14 |
| Second Bedroom Width | 14 |
| Bedroom 3 Area | 180 |
| Bedroom 3 Length | 15 |
| Bedroom 3 Width | 12 |
| Bedroom 4 Area | 224 |
| Bedroom 4 Length | 16 |
| Bedroom 4 Width | 14 |
| Dining Room Area | 15 |
| Dining Room Width | 13 |
| Family Room Area | 414 |
| Family Room Length | 23 |
| Living Room Area | 280 |
| Living Room Length | 20 |
| Living Room Width | 14 |
| Primary Bedroom Area | 234 |
| Primary Bedroom Features | Bathroom - Full,Walk-In Closet(s),Closet/Cabinets - Custom Built,Flooring - Wall to Wall Carpet,Crown Molding |
| Primary Bedroom Length | 18 |
| Primary Bedroom Width | 13 |
| Family Room Width | 18 |
| Family Room Level | First |
| Family Room Features | Closet,Flooring - Hardwood,Deck - Exterior,Exterior Access,Recessed Lighting,Crown Molding |
| Dining Room Level | First |
| Dining Room Area | 195 |
| Bedroom 4 Level | Second |
| Bedroom 3 Level | Second |
| Second Bedroom Level | Second |
| Bathroom 1 Level | First |
| Bathroom 2 Level | Second |
| Bathroom 3 Level | Second |
Exterior Features
| Exterior Amenities | Porch,Porch - Enclosed,Patio,Rain Gutters,Hot Tub/Spa,Storage,Professional Landscaping,Sprinkler System,Decorative Lighting,Stone Wall |
|---|---|
| Parking Features | Attached,Garage Door Opener,Storage,Garage Faces Side,Paved Drive,Shared Driveway,Off Street,Paved |
| Lot Features | Wooded,Level |
| Water Source | Public |
| Total Parking | 10 |
| Lot Size Area | 2.59 |
| Foundation Details | Concrete Perimeter |
| Spa | Yes |
| Building Area Total | 6541 |
| Lot Size Acres | 2.59 |
| Road Surface Type | Paved |
| Waterfront Y/N | No |
| Covered Spaces | 3 |
| Door Features | French Doors,Insulated Doors |
| Road Frontage Type | Public |
| Other Equipment | Intercom |
| Road Responsibility | Public Maintained Road |
Amenities
- Foreclosure
- Views
- Short Sale
- New Construction
- Adult 55+
- Lease To Own
- No HOA Fees
- Furnished
- Primary On Main
- Air Conditioning
- Seller Finance
- Green
- Fixer Upper
- Horse
- Golf
- Fireplace
- Deck
- Garage
- Basement
- Pool
Property vs Single Family Average in 02081
Price
Taxes
Year Built
Visits
 Massachusetts MLS Property Info Network (MLSPIN) - The property listing data and information set forth herein were provided to MLS Property Information Network, Inc. from third party sources, including sellers, lessors and public records, and were compiled by MLS Property Information Network, Inc. The property listing data and information are for the personal, non commercial use of consumers having a good faith interest in purchasing or leasing listed properties of the type displayed to them and
 Copyright 2026 PrimeMLS. All rights reserved. This information is deemed reliable, but not guaranteed. The data relating to real estate displayed on
this Site comes in part from the IDX Program of PrimeMLS. The information
being provided is for consumers' personal, non-commercial use and may
not be used for any purpose other than to identify prospective properties
consumers may be interested in purchasing. Data last updated November 4, 2026 2:39 AM UTC
 All information deemed reliable but not guaranteed. All properties are subject to prior sale, change or withdrawal. Neither listing broker(s) or information provider(s) shall be responsible for any typographical errors, misinformation, misprints and shall be held totally harmless. Listing(s) information is provided for consumer's personal, non-commercial use and may not be used for any purpose other than to identify prospective properties consumers may be interested in purchasing. The data relating
